* Price shown is total price based on community-supplied monthly required fees. Excludes user-selected optional fees and variable or usage-based fees and required charges due at or prior to move-in or at move-out. View Fees and Policies for details. Price, availability, fees, and any applicable rent special are subject to change without notice. * Square footage definitions vary. Displayed square footage is approximate.
Fees and Policies
The fees listed below are community-provided and may exclude utilities or add-ons. All payments are made directly to the property and are non-refundable unless otherwise specified.
Fee Not Specified
Requirements
Fee Not Specified
Requirements
Convenient For
Undergraduates
Graduate Students
Faculty/Staff
1324 Sharlo Ave
Property will be ready for a September Move In! Fresh photos after property is vacant!
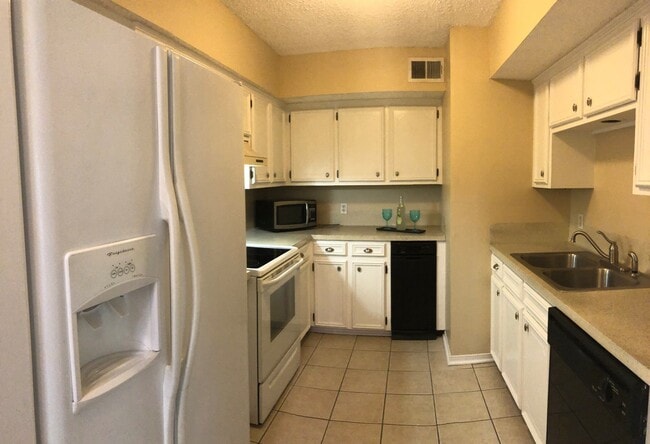
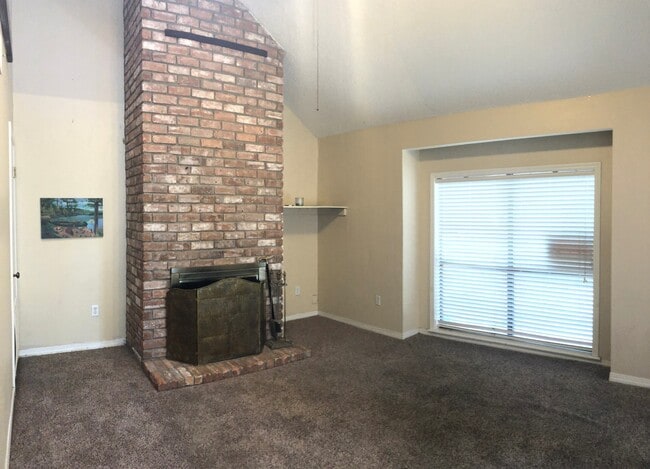
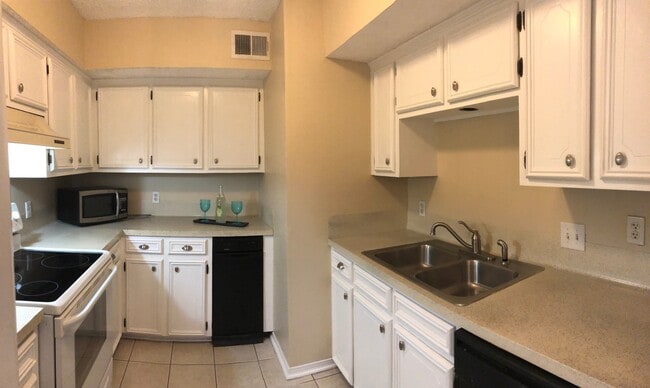
Tucked away in the desirable Sharlo Subdivision, this inviting 2-bedroom, 2-bath townhome offers the perfect blend of comfort and outdoor living. With 1,278... square feet of well-designed space, you'll love coming home to a private fenced backyard, perfect for relaxing, entertaining, or spending time with your pets. Enjoy your morning coffee or evening sunsets from the upstairs balcony overlooking the backyard, creating a peaceful retreat right at home.
The spacious layout, covered parking, and pet-friendly atmosphere make this home an exceptional value. Conveniently located near shopping, dining, and everyday essentials, this townhome is ready to welcome its next residents.
??Keyfinders Realty includes a required Resident Benefits Package (RBP) for $39.95/month, covering pest control, air filter delivery, utility setup assistance, credit-building tools, identity protection, earn rewards and more! This fee is separate and not included in the monthly rent.
This Parish may require a permit to obtain utilities. This property does not currently qualify for Section 8 housing programs
Contact
Protect yourself from fraud. Do not send money to anyone you don't know.