




Data provided by TravelTime

Last Updated:
7.5 miles to FranU
4.7
Renter Ratings 3 Reviews
Floor Plan Models and Units
Number of BedroomsNumber of BathroomsRent RangeSquare FootageName of Floor PlanUnit NumberAvailabilityNewly AddedView More Details
Beds Baths Rent Sq. Ft. Availability
1 Bathroom

Total Monthly Price

$1,767
966 10/14/26

New

10/14/26
Total Monthly Price
$1,767
966Sq. Ft.
1 Bathroom

Total Monthly Price

$1,878
736 9/17/26
9/17/26
Total Monthly Price
$1,878
736Sq. Ft.
1 Bathroom

Total Monthly Price

$1,956
884 10/3/26
10/3/26
Total Monthly Price
$1,956
884Sq. Ft.
1 Bathroom

Total Monthly Price

$1,595 - $1,695
910 Available Soon
Available Soon
Total Monthly Price
$1,595 - $1,695
910Sq. Ft.
1 Bathroom

Total Monthly Price

$1,750
821 Available Soon
Available Soon
Total Monthly Price
$1,750
821Sq. Ft.
1 Bathroom

Total Monthly Price

$1,750 - $1,975
814 Available Soon
Available Soon
Total Monthly Price
$1,750 - $1,975
814Sq. Ft.
1 Bathroom

Total Monthly Price

$1,900 - $2,200
1,023 Available Soon
Available Soon
Total Monthly Price
$1,900 - $2,200
1,023Sq. Ft.
1.5 Bathrooms

Total Monthly Price

$1,701
859 10/15/26

New

10/15/26
Total Monthly Price
$1,701
859Sq. Ft.
2 Bathrooms

Total Monthly Price

$1,950 - $2,450
1,134 Available Soon
Available Soon
Total Monthly Price
$1,950 - $2,450
1,134Sq. Ft.
2 Bathrooms

Total Monthly Price

$2,850 - $3,200
1,491 Available Soon
Available Soon
Total Monthly Price
$2,850 - $3,200
1,491Sq. Ft.
Available Soon
Total Monthly Price
$3,350 - $4,300
1,869Sq. Ft.
* Price shown is total price based on community-supplied monthly required fees. Excludes user-selected optional fees and variable or usage-based fees and required charges due at or prior to move-in or at move-out. View Fees and Policies for details. Price, availability, fees, and any applicable rent special are subject to change without notice. * Square footage definitions vary. Displayed square footage is approximate.

Fees and Policies

The fees listed below are community-provided and may exclude utilities or add-ons. All payments are made directly to the property and are non-refundable unless otherwise specified.

One-Time Basics

Due at Application

  • Application Fee Per Applicant
    $50

Based on community-supplied data and independent market research. Subject to change without notice. May exclude fees for mandatory or optional services and usage-based utilities.

Convenient For

  • Undergraduates
  • Graduate Students
  • Faculty/Staff

The Residences at Rivermark

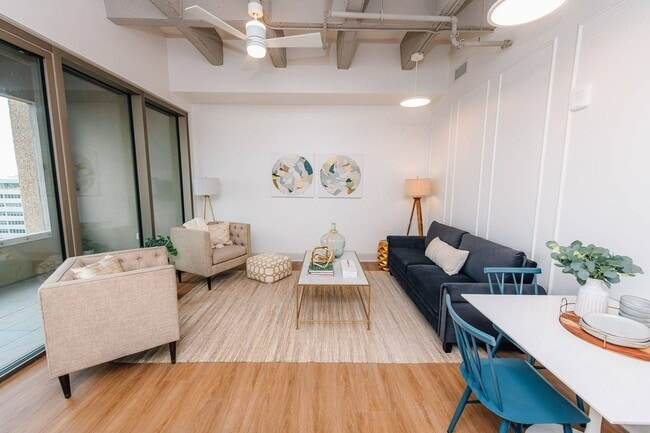
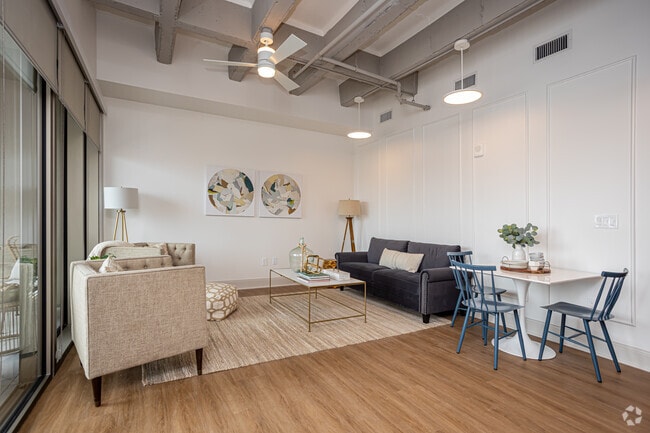
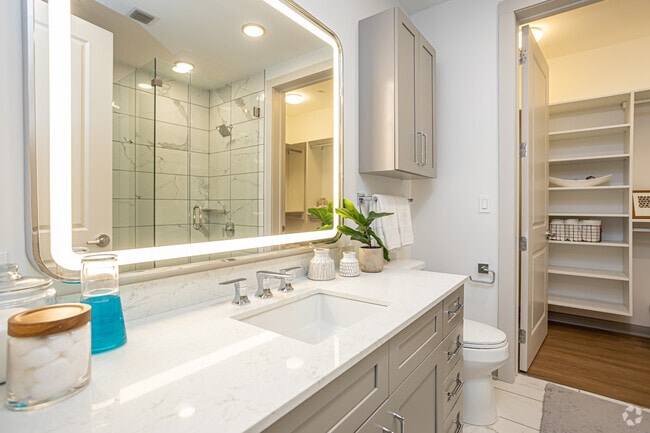
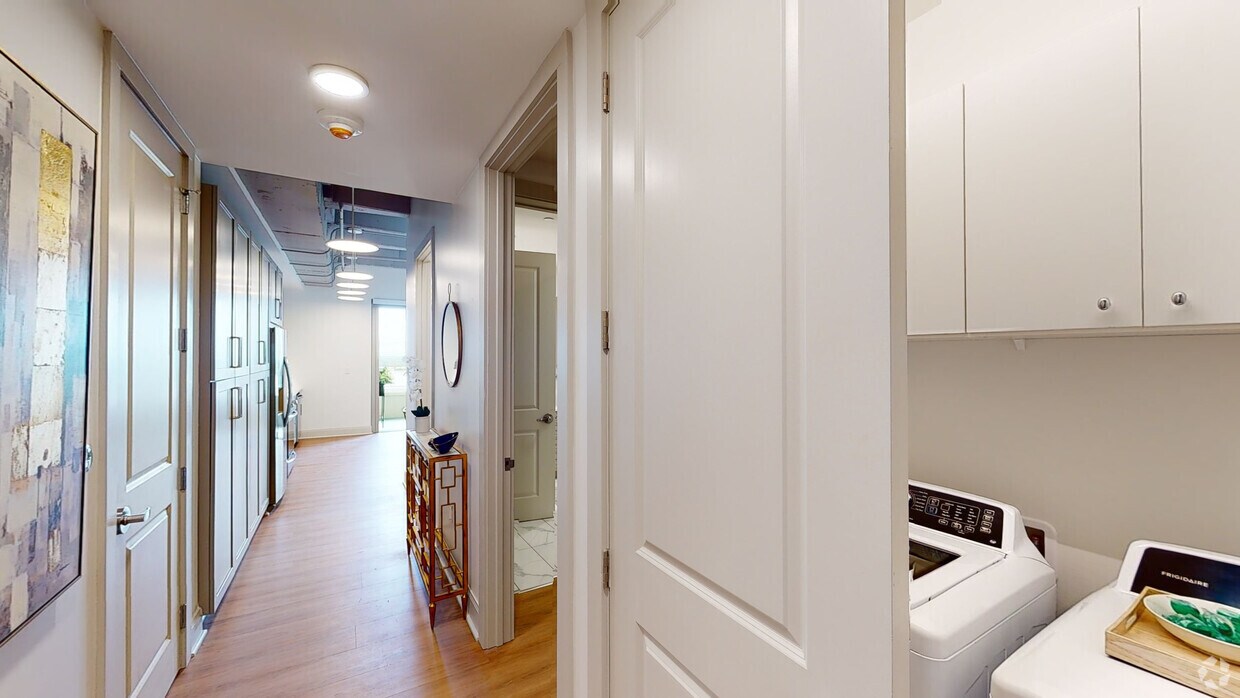
The Residences at Rivermark boasts beautiful high-rise units with unprecedented views of the city, giving you a front-row seat to the heart of Baton Rouge. Experience uncompromised luxury as you settle into a spacious floor plan with a one-of-a-kind... view. Located near the Mississippi River, The Residences at Rivermark blend the beauty and energy of the capital city with the comfort of modern amenities including a rooftop pool, fire pit and plentiful outdoor green space. Designed with open floor plans, natural light, wood floors, tiled backsplash and private balconies, our high-end residences range from 700 sq. feet to nearly 2,000 sq. feet. Contact us to schedule a tour today!

Office Hours

SundayCLOSED
Monday9:00 AM6:00 PM
Tuesday9:00 AM6:00 PM
Wednesday9:00 AM6:00 PM
Thursday9:00 AM6:00 PM
Friday9:00 AM6:00 PM
Saturday10:00 AM4:00 PM

Lease Terms

  • 12 month lease
  • Flexible/Other lease

Contact

Wampold Companies

Amenities

Unit Features

  • Air Conditioning
  • Disability Accessible
  • Dishwasher
  • Furnished
  • Garbage Disposal
  • Hardwood Floors
  • High-Speed Internet Available
  • Patio, Balcony, Porch or Deck

Community Features

  • Elevator
  • Fitness Room
  • Pool

Laundry

  • Washer/Dryer in Unit

Unique Features

  • Double Bathroom Vanities
  • Elegant Clubhouse for Resident Events
  • Exposed Concrete Ceilings
  • Fire Pit
  • Full-Service Bank On-site
  • Gas Ranges
  • Historic Neighborhood
  • Keyless Entry Doors
  • Naturally Lit, Open-Floor Plan
  • On-Site Controlled Access
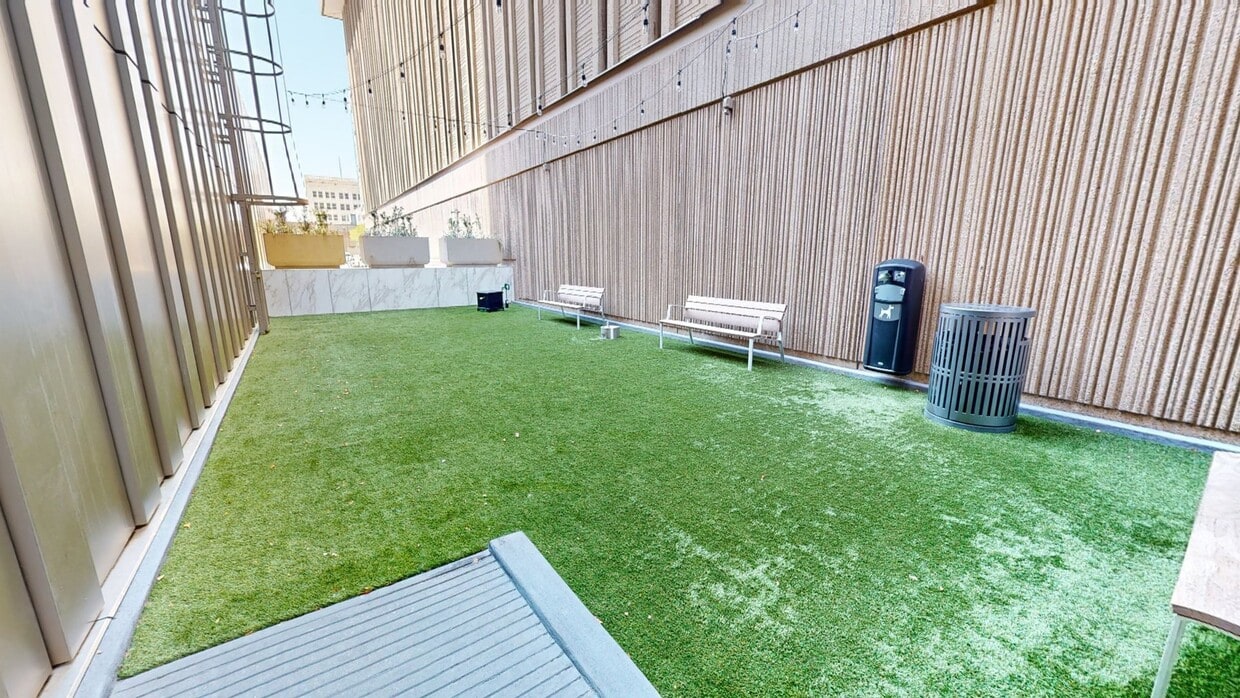
  • Outdoor Green Space
  • Parking Garage with Direct Elevator Access
  • Pet Relief Area
  • Pickle Ball
  • Private Balconies

Virtual Tours

  • 3BR, 3BA - 1,869SF
Photo - The Residences at Rivermark Apartments

Shopping Centers

107 3rd St Walk: 5 min Distance: 0.3 mi
University Shopping District Walk: 16 min Distance: 0.9 mi
1364 Nicholson Dr Walk: 22 min Distance: 1.1 mi

Airports

Baton Rouge Metro Ryan Field Drive: 12 min Distance: 7.9 mi

Colleges and Universities Nearby

Louisiana State University Walk: 56 min Distance: 2.9 mi
Baton Rouge Community College Walk: 61 min Distance: 3.2 mi
Southern Univ., Baton Rouge Drive: 13 min Distance: 7.6 mi

Parks and Recreation

Louisiana Art & Science Museum Walk: 9 min Distance: 0.5 mi
Louisiana Museum of Natural History Walk: 51 min Distance: 2.7 mi
Farr Park Equestrian Center Drive: 9 min Distance: 5.3 mi
The Botanic Garden at Independence Park Drive: 11 min Distance: 5.5 mi
Bluebonnet Swamp Nature Center Drive: 13 min Distance: 9.6 mi

Schools

Capitol Middle School
Grades 6-8
Public
2
Out of 10
Park Elementary School
Grades PK-8
Public
6
Out of 10
Tara High School
Grades 9-12
Public
2
Out of 10
Children's Charter School
Grades PK-5
Charter
NR
Out of 10
St James Episcopal Day School
Grades PK-5
Private
NR
Out of 10
Mentorship Academy Of Digital Arts
Grades 9-12
Public
3
Out of 10
Christs Way Academy Of Learning
Grades K-12
Private
NR
Out of 10

Ratings

Walkability

Moderately friendly

Walkability

60/ 100

Transit

Somewhat friendly

Transit

30/ 100

Bikeability

Moderately friendly

Bikeability

60/ 100

Scores provided by Local Logic

Sound

Active

Sound

68/ 100

TrafficBusy
AirportCalm
BusinessActive

Data provided by HowLoud®